Owners, architects, engineers, general contractors, superintendents, project managers, inspectors, and trade partners may use different systems and follow different workflows, but nearly everyone understands how to navigate a drawing. It communicates location, geometry, scope, relationships, and construction intent in a form the entire project team recognizes.
The problem is not that construction needs to replace the drawing.
The problem is that most drawings remain disconnected from everything happening around them.
An updated detail may affect an RFI, submittal, inspection, schedule activity, cost item, installation sequence, and work already completed in the field. Yet understanding that impact often requires someone to open several systems, search through folders, compare versions, read email threads, and rely on personal knowledge of the project.
All the information may exist. It simply is not connected through the place where people naturally look for it.
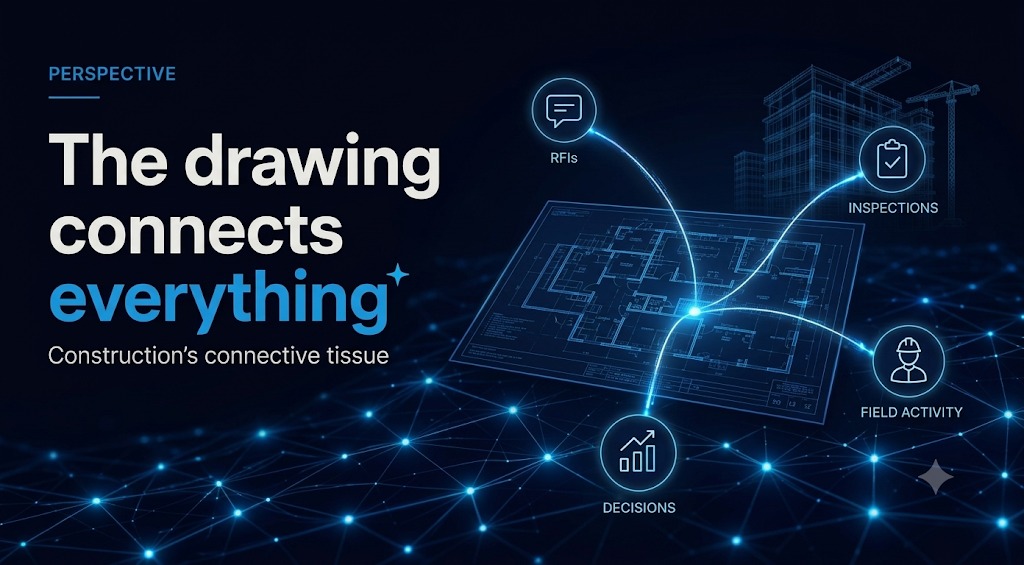
Blade AI changes that by making the drawing the connected interface for the project.
From a Document to an Intelligent Project Interface
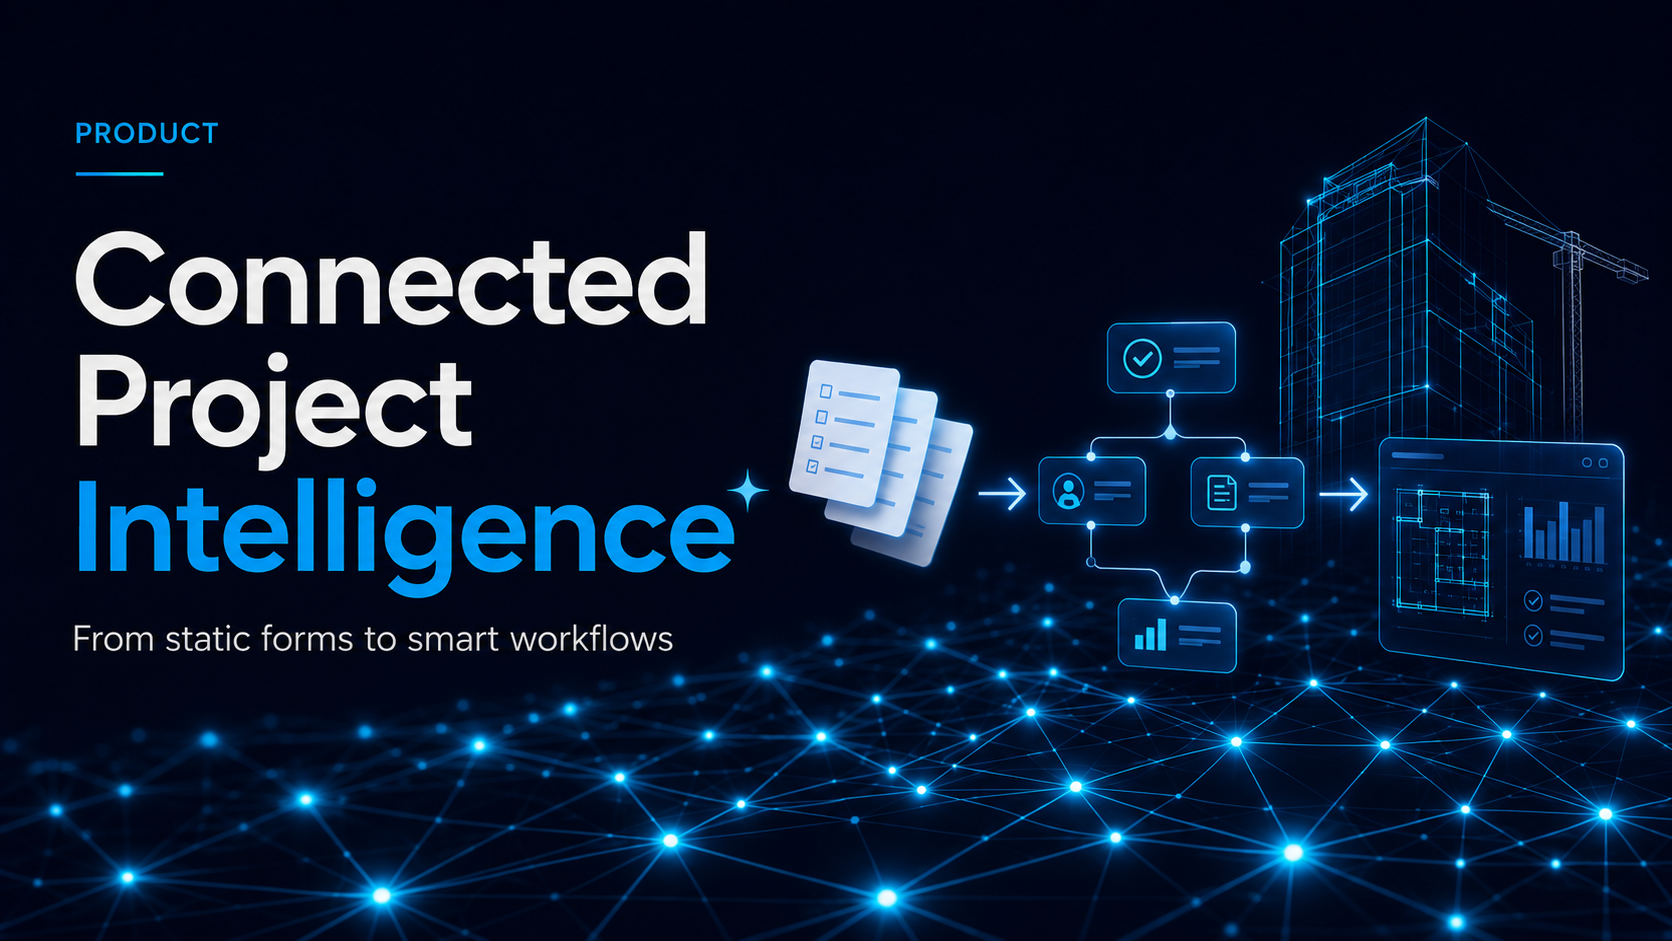
A conventional digital drawing is still largely a document. Teams can view it, mark it up, add hyperlinks, and attach records, but the system often understands little about what the graphics actually represent.
Blade sees more than lines, text, and symbols.
It identifies locations, objects, systems, details, callouts, schedules, requirements, and the relationships between them. A door is not simply an opening drawn between two lines. It is an identifiable construction object connected to a wall, room, level, hardware set, specification, submittal, inspection requirement, installation record, and potentially several project workflows.
A room is not only a label inside a boundary. It is a governed project location where activities occur, systems are installed, inspections are performed, issues are recorded, evidence is collected, and decisions are made.
This semantic understanding turns the drawing into something much more valuable: a visual interface into the project's connected knowledge.
The Drawing Connects People to Place
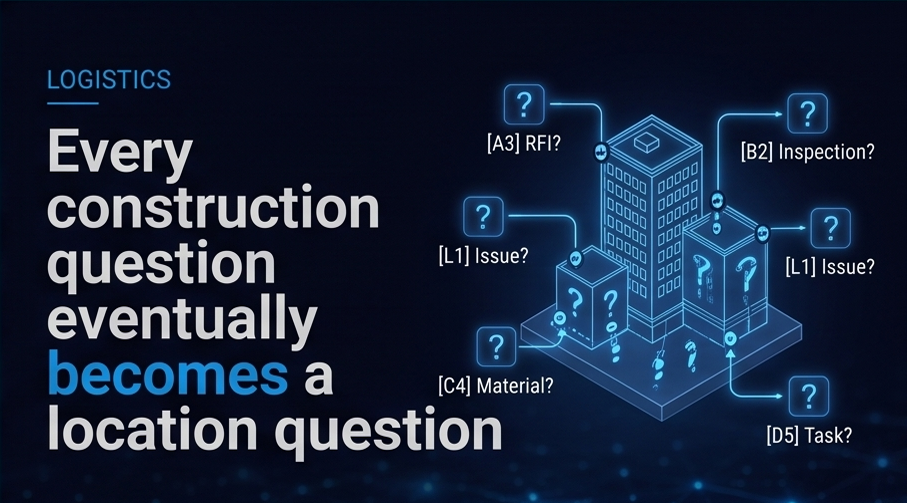
Construction information becomes more useful when the team understands where it applies.
Blade's Location Breakdown Structure establishes a governed "where" dimension across the project. Buildings, levels, wings, zones, areas, units, rooms, cores, bays, and other locations become consistent project references rather than disconnected text values.
The drawing provides the natural way to interact with that structure.
A superintendent can select a room, zone, or drawing area and see the records connected to it. A project manager can review outstanding issues by floor or turnover area. A quality manager can identify inspections that are complete, missing, failed, or awaiting evidence. A trade partner can receive an assignment with the exact location and visual context required to act.
Instead of searching for records and then trying to determine where they belong, the team can begin with the location and see the project story surrounding it.
The Drawing Connects Objects to Workflows
The same principle applies to construction objects.
A piece of equipment may be connected to a specification section, approved submittal, installation activity, commissioning checklist, inspection, warranty, and operations document. A wall assembly may relate to details, fire-rating requirements, penetrations, inspections, observations, photographs, and corrective actions.
Blade maintains these relationships across drawings, models, documents, and workflows.
When a user selects an object or area on the drawing, Blade can expose the connected information without requiring the user to know which system contains it. The drawing becomes the entry point, while the Blade Evidence Layer connects the records behind it.
This is especially important in the field. Project teams should not need to understand the architecture of the software stack to answer a construction question. They should be able to start with the work in front of them.
The Drawing Connects Changes to Their Impact
Construction projects are constantly changing.
Addenda revise the design. RFIs clarify intent. Submittals introduce approved products. Field conditions require adjustments. Schedule changes alter sequence. Inspections reveal incomplete or nonconforming work.
The challenge is rarely recognizing that something changed. The challenge is understanding what the change affects.
Because Blade connects locations, objects, documents, records, and workflows, a change can be evaluated across the project. A revised detail may affect specific rooms, assemblies, trade partners, inspections, schedule activities, procurement items, and installed conditions.
Rather than discovering those relationships after rework occurs, the project can see the potential ripple effect earlier.
This creates opportunities across:
- Constructability analysis
- Preconstruction and VDC
- Estimating and buyout
- Schedule coordination
- QA/QC and inspections
- Payment requisitions
- Change management
- Claims documentation
- Commissioning
- Closeout and warranty
The drawing becomes the visual point from which the team can understand what changed, where it changed, and what may need attention.
The Drawing Connects Requirements to Evidence
A project record is only as trustworthy as the evidence behind it.
An inspection should connect to the requirement being evaluated, the location and object inspected, the approved information governing the work, the field evidence collected, the reviewer's decision, and any resulting corrective action.
Blade keeps that chain connected.
A failed inspection can create an observation linked to the exact question, drawing location, photograph, responsible party, and template version. The corrective action and reinspection can remain connected to the original condition. A reviewer can follow the complete sequence from requirement to acceptance without reconstructing it across several systems.
This is what transforms the drawing from a navigation tool into part of the project's evidence layer.
The Drawing Gives AI the Context It Needs
AI can extract text from a document or recognize symbols in an image. But reading a drawing like an experienced superintendent requires more than recognition.
A superintendent understands construction intent. They recognize assemblies, sequencing, access requirements, trade interfaces, spatial relationships, and potential downstream impacts. They know that a door belongs to a wall, serves a room, appears in a schedule, has hardware requirements, may require inspection, and affects other work.
Blade gives AI a similar foundation by connecting the graphics to a governed ontology, semantic relationships, project locations, construction objects, workflows, and evidence.
That context helps AI move beyond answering, "What does this drawing say?"
It can begin addressing more valuable questions:
- What changed?
- What is missing?
- What has been inspected?
- What evidence supports acceptance?
- Which locations and objects are affected?
- What related work may be at risk?
- Who needs to take action?
- What should happen next?
The Drawing Remains Familiar — Everything Behind It Becomes Smarter
Construction teams do not need another disconnected interface or another place to search.
They need the tools and documents they already understand to work together.
The drawing is already where project participants go to understand the work. Blade preserves that familiar experience while connecting it to the intelligence, records, relationships, and evidence distributed across the project.
The drawing does not need to be replaced.
It needs to become connected.
Because when the drawing connects locations, objects, documents, people, workflows, and evidence, it becomes more than the contractual record of what should be built.
It becomes the living interface for understanding what is actually happening across the project.